Photos
3 Photos
Swipe to view. Tap to zoom.
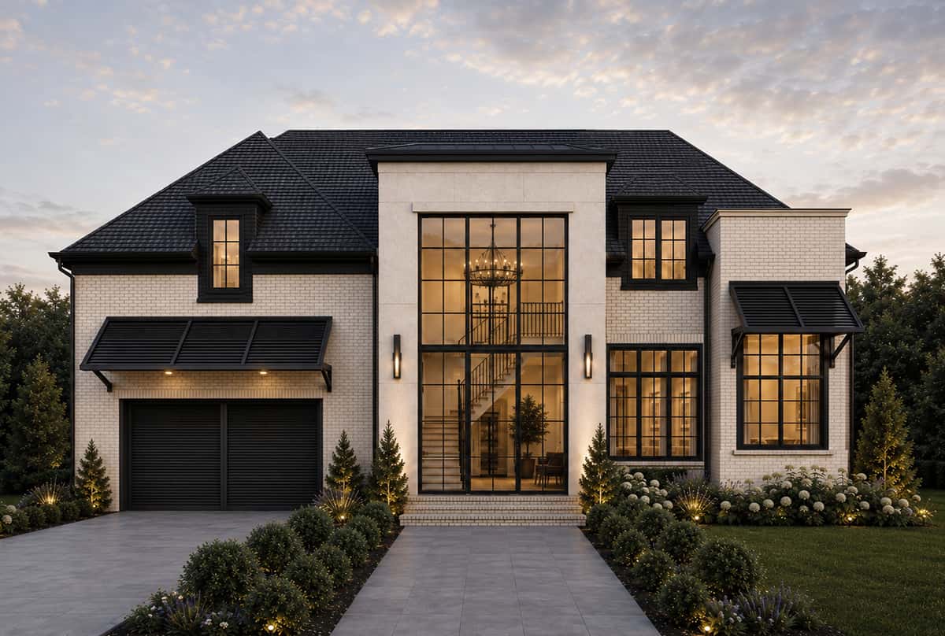
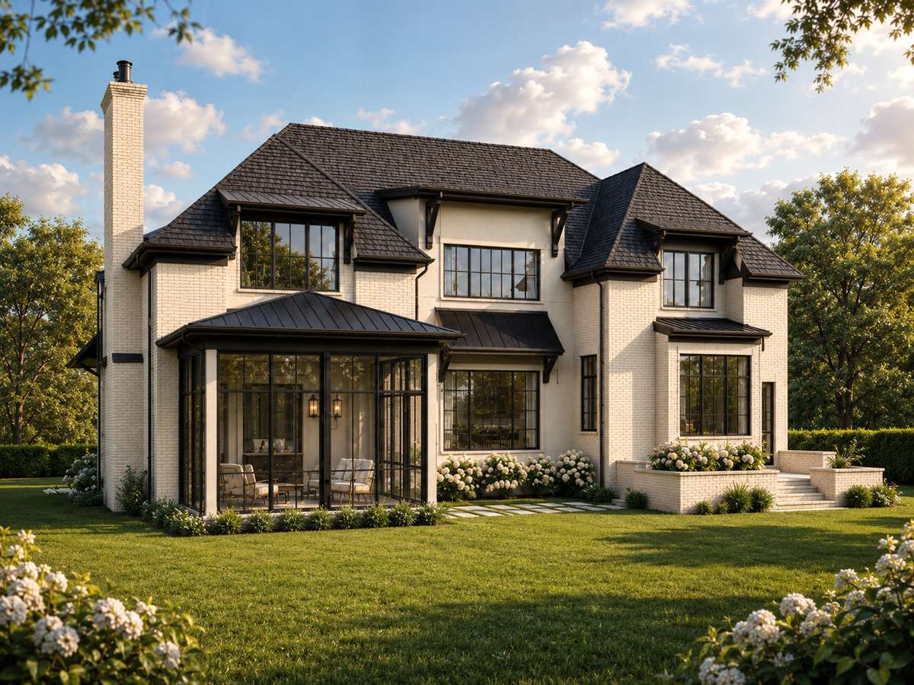
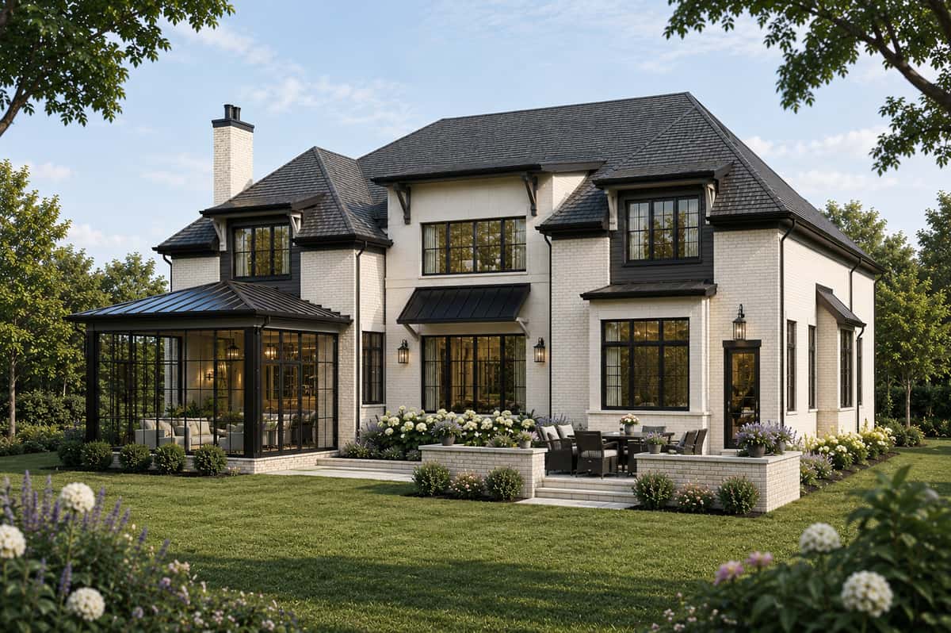
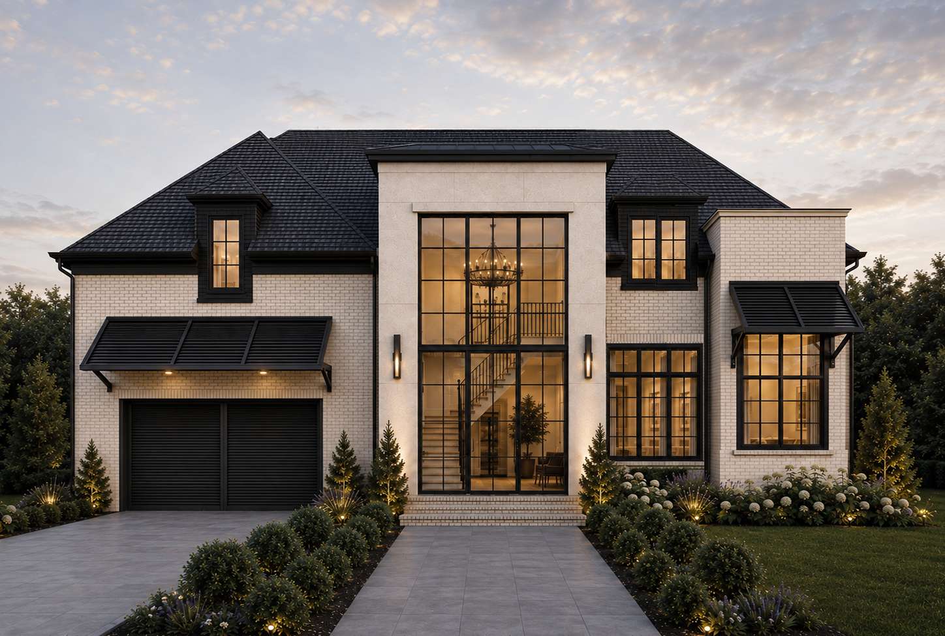
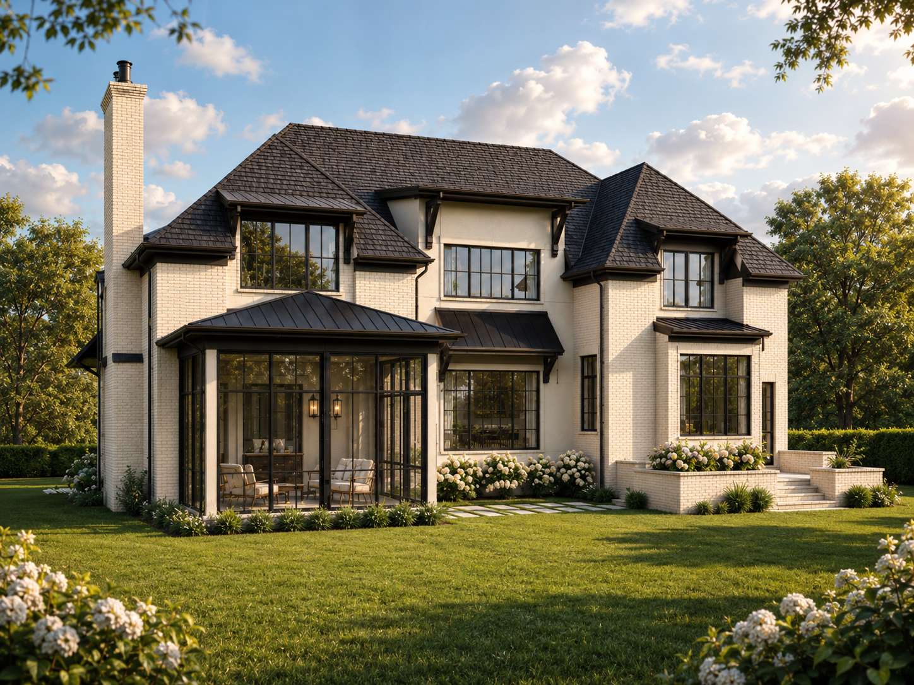
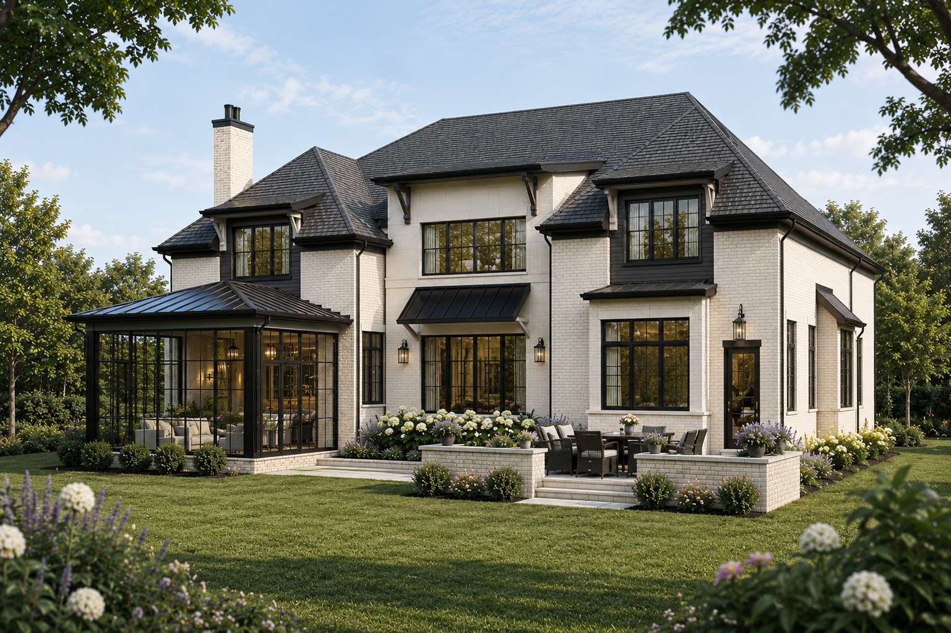
Set on a mature, tree-lined lot in Charlotte's Ashbrook neighborhood, this home pairs a modern French silhouette with warm, textural materials: brick veneer, smooth stucco panels, a steeply pitched shingle roof with a standing-seam metal accent, dual chimney pots, and aluminum-framed sunshades over the upper windows. A soaring, glass-walled entry framed in black aluminum sets a dramatic first impression from the front walk. The main level is anchored by an owner's suite with a spa-style bath and a large walk-in closet, opening onto a private, paver-lined patio. A two-story great room with a fireplace flows past clerestory windows into a dedicated office, while a show kitchen with a large island opens to a working scullery equipped with a professional-style range and hood, plus a wine vault tucked beneath the stairs. A boot room, powder bath, screened porch, and formal dining room complete the first floor, all served by a two-car garage. Upstairs, three additional bedrooms are arranged around a central hall that opens to the great room below, including one with a private en suite bath and two sharing a nearby bath. A bonus room, a dedicated laundry room, and a walk-in attic round out the second floor.



1351 Drexel Place
Share this property on:
Message Sent